Homes above the water
Four collections, one bedroom to the Grand Penthouse.
Residences
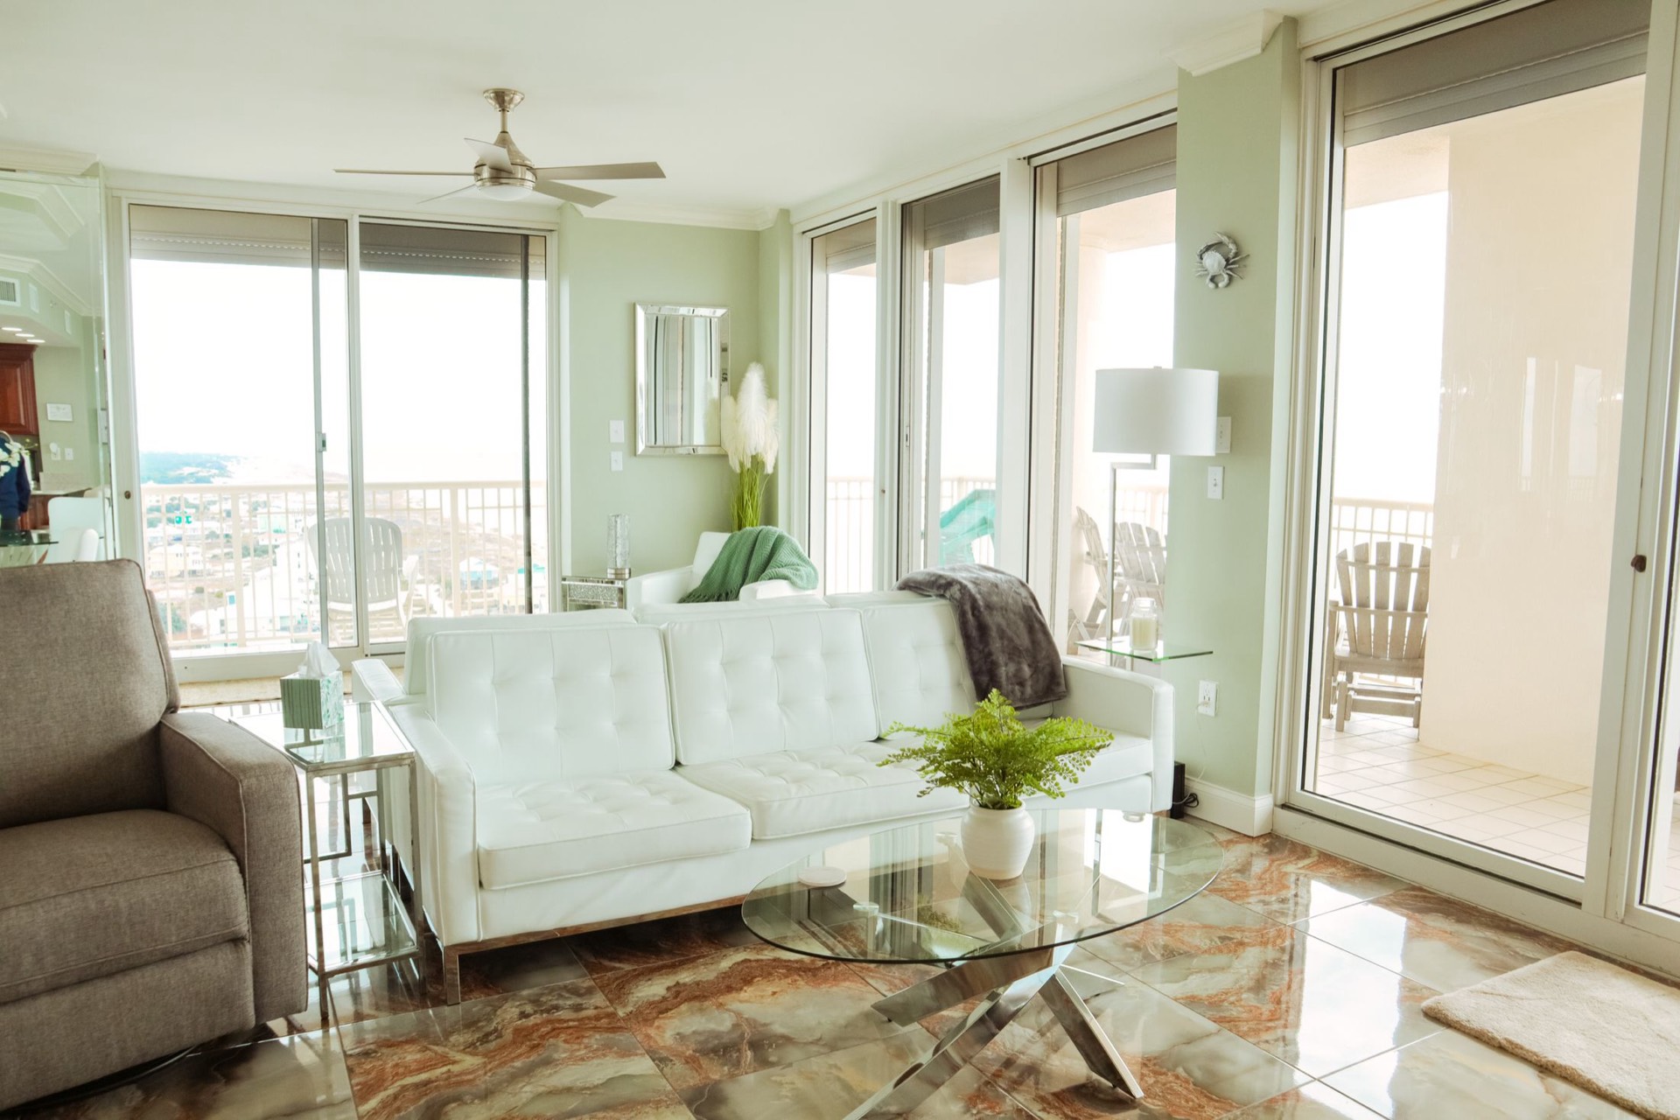
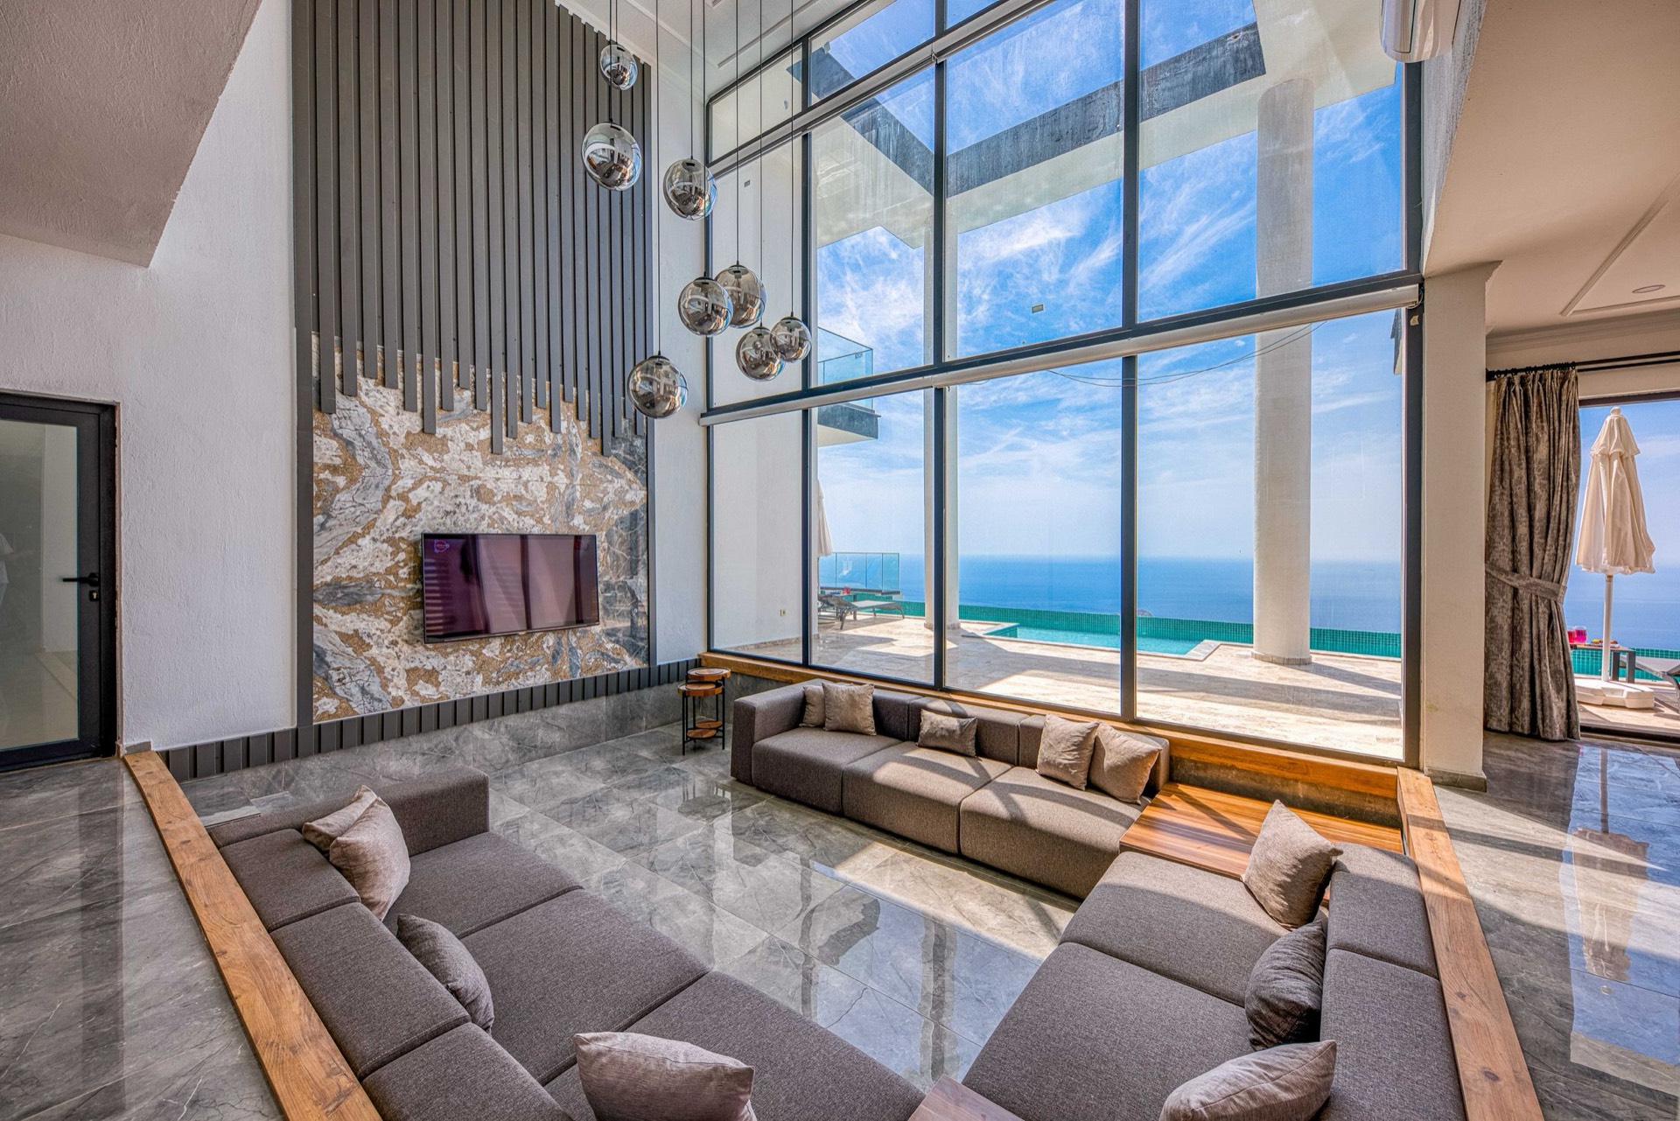
Every Solvane residence is planned from the window inward. Living rooms and bedrooms run along floor-to-ceiling glass, terraces are deep enough for dinner, and the quieter rooms sit behind, out of sight.
Owners have their own arrival, lobby and elevators, separate from hotel guests, and every service of the hotel on call. Close the door and it is your home; pick up the phone and it is a five-star hotel.
View floor plansGenerous by design
- Bay Residences · Levels 12 – 30
1–3 bedrooms · 960 to 1,900 SF interior - Horizon Residences · Levels 31 – 48
2–4 bedrooms · 2,100 to 2,810 SF interior - Sky Residences · Levels 49 – 54
3–4 bedrooms · 2,820 to 4,060 SF interior - Penthouses · Levels 58 – 63
5 bedrooms · 4,380 to 5,290 SF interior - Ceiling heights
9′6″ in Bay Residences, rising to 12′ in the Penthouses - Glass
Floor-to-ceiling, hurricane-rated, with motorised shades - Terraces
7 to 10 feet deep, with summer kitchens on Sky and Penthouse floors - Private elevators
Direct to the door from Level 49 and above
Considered, floor by floor
293 residences · 63 floors · one to five bedrooms, penthouses and a two-level Grand Penthouse
- Levels 62 – 63The Grand Penthouse
- Levels 58 – 61Penthouse Collection
- Levels 55 – 57The Sky Club
- Levels 49 – 54Sky Residences
- Levels 31 – 48Horizon Residences
- Levels 12 – 30Bay Residences
- Levels 3 – 11The Hotel
- Levels 1 – 2Arrival, Dining & Marina
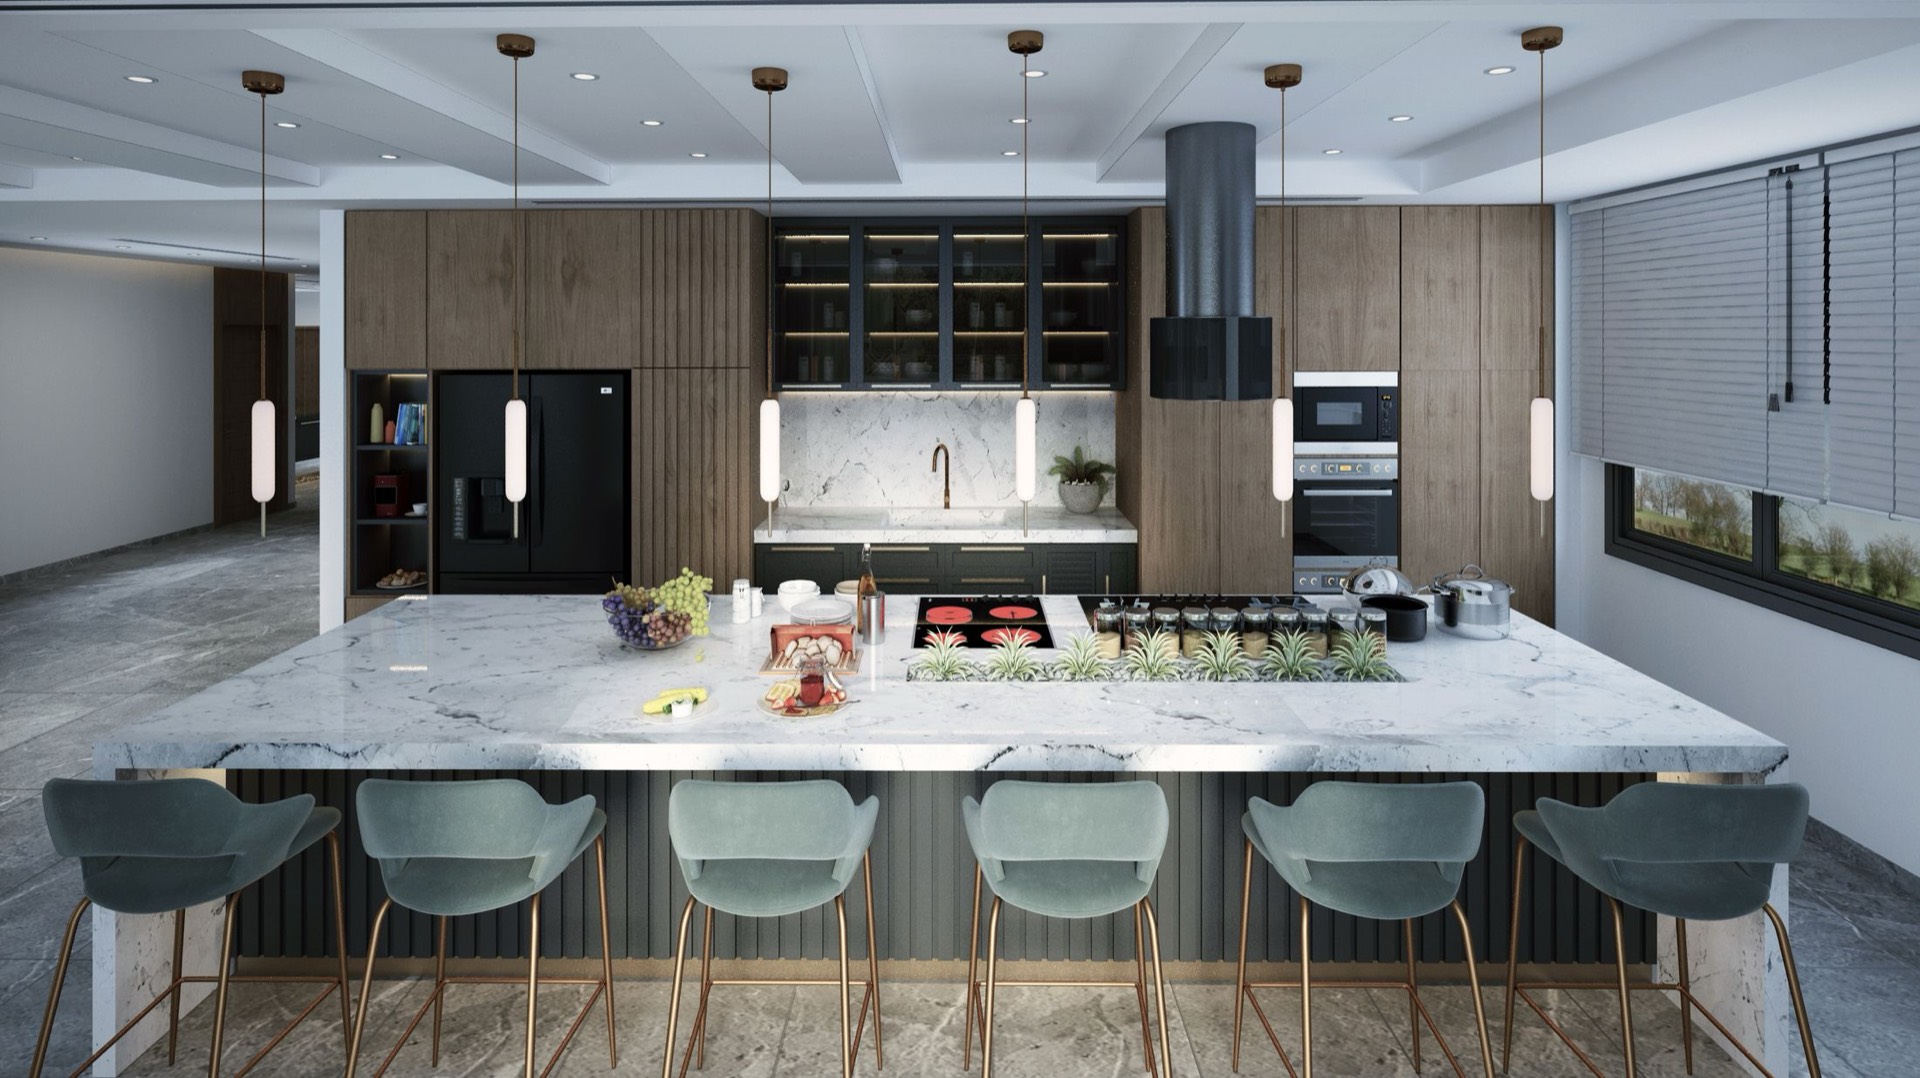
Made for cooking, not just for show
Book-matched marble islands, integrated appliances and a scullery behind the main kitchen in every home of three bedrooms or more. Cabinetry is built by our own joiners and finished by hand.
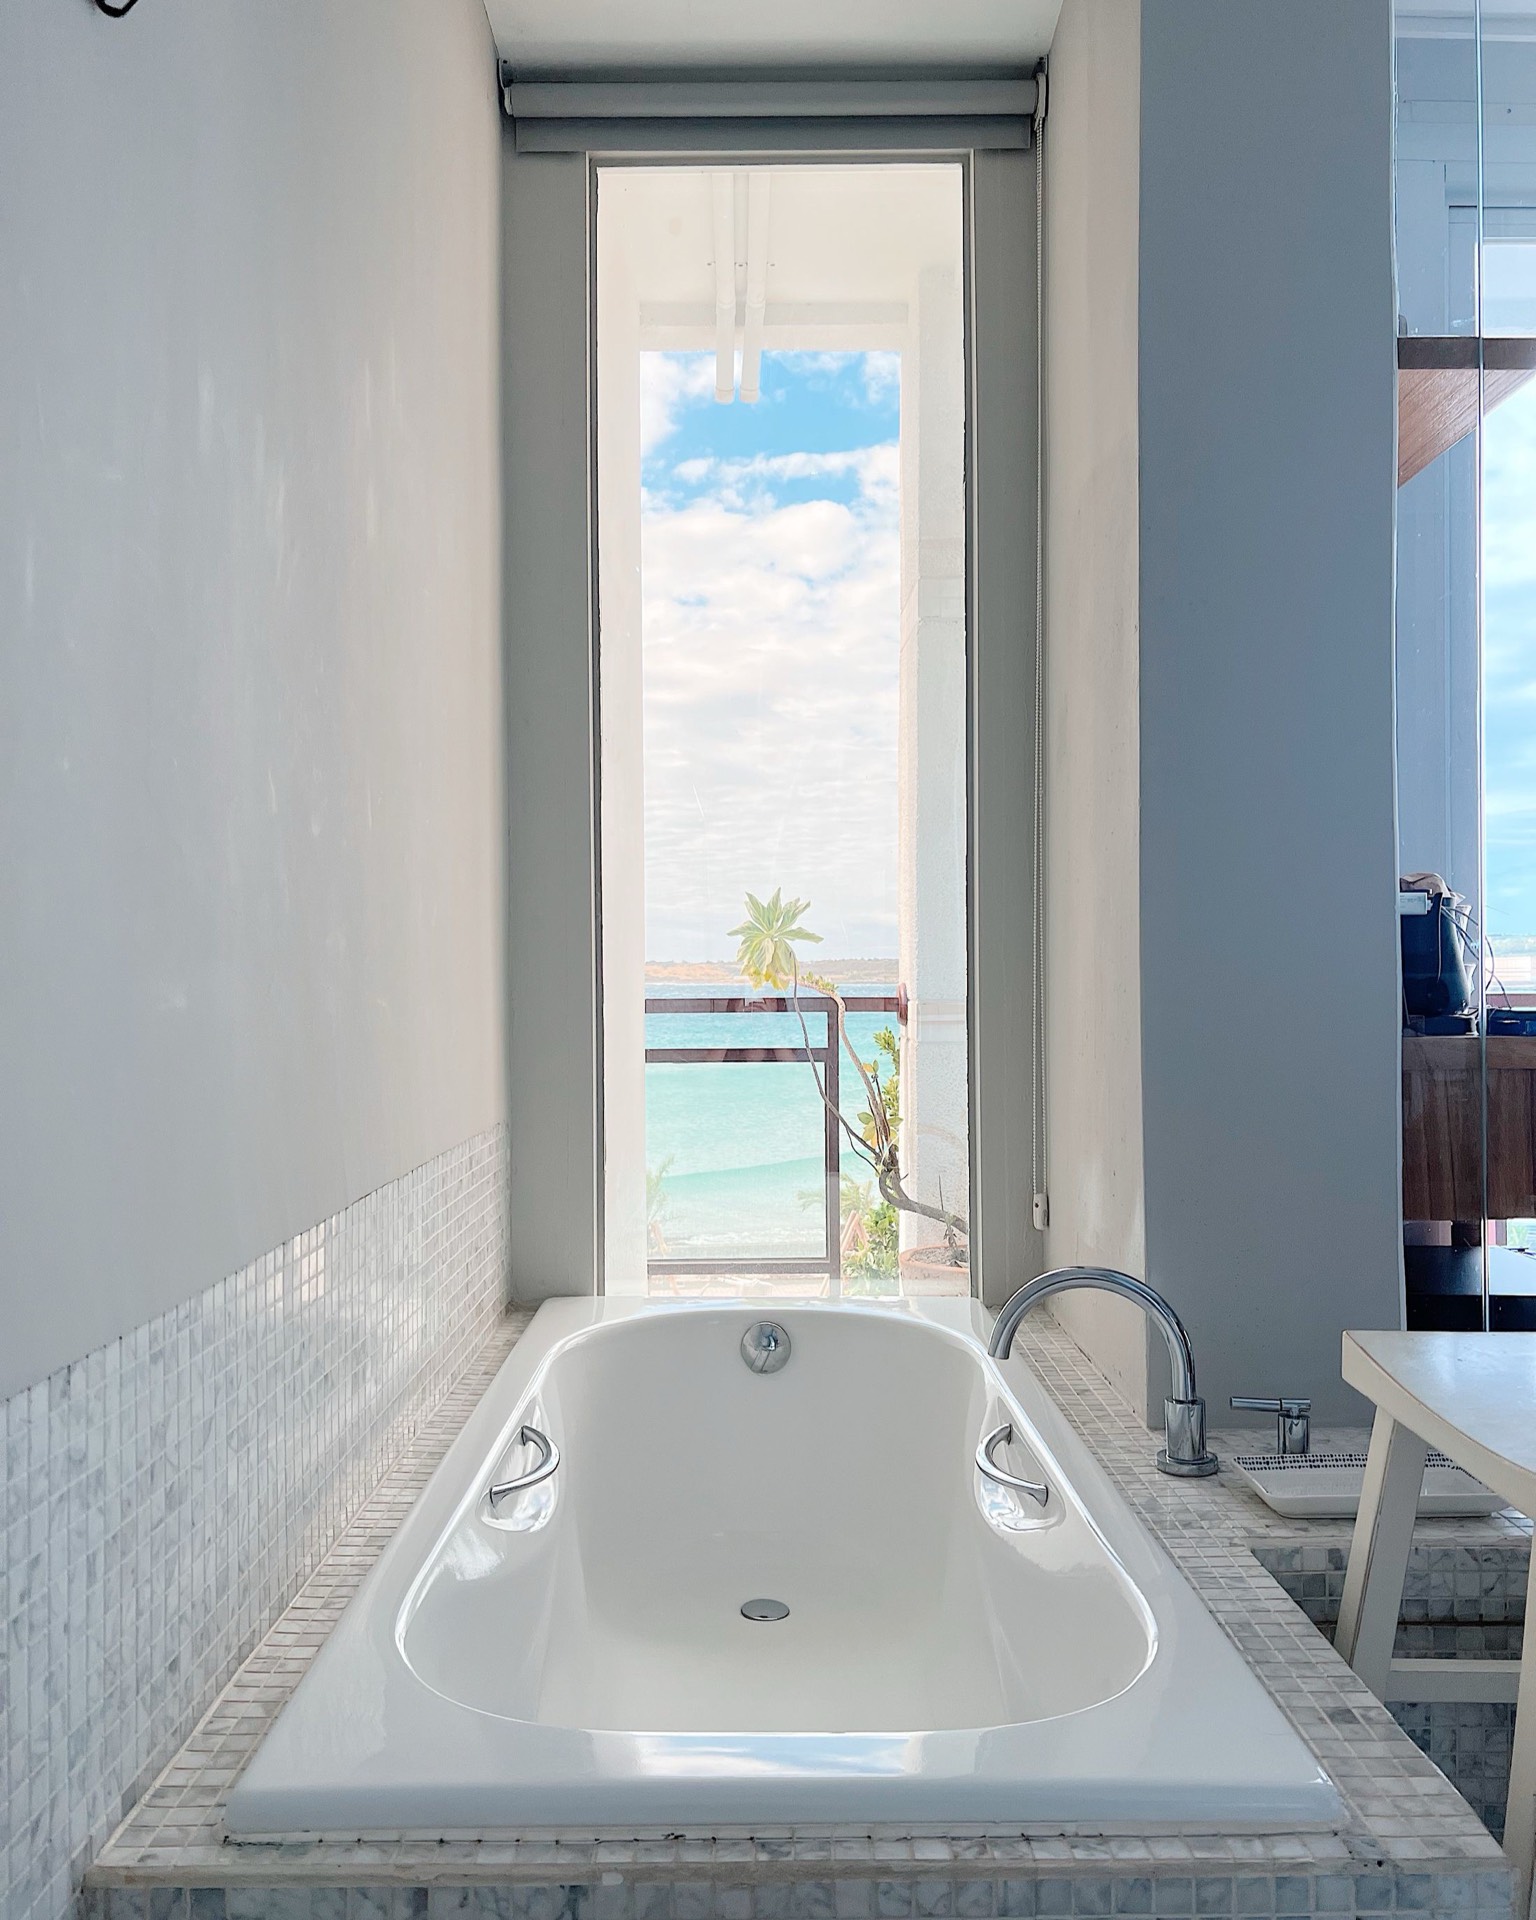
Baths with a view
Primary baths sit on the glass wherever the plan allows: freestanding tubs, heated stone floors, and a shower big enough for two. Morning light, evening skyline.
Owned, and looked after
In-residence dining
Order from Oriel and the Sky Bar, served in your home by the hotel team.
Housekeeping à la carte
Daily, weekly or before you arrive. Billed to the residence, never bundled.
Away-from-home care
The concierge checks the home, takes deliveries and readies it for your return.
Find your residence
Browse every plan by collection or bedrooms, then ask for the one you like. We will send pricing and availability.
View floor plans