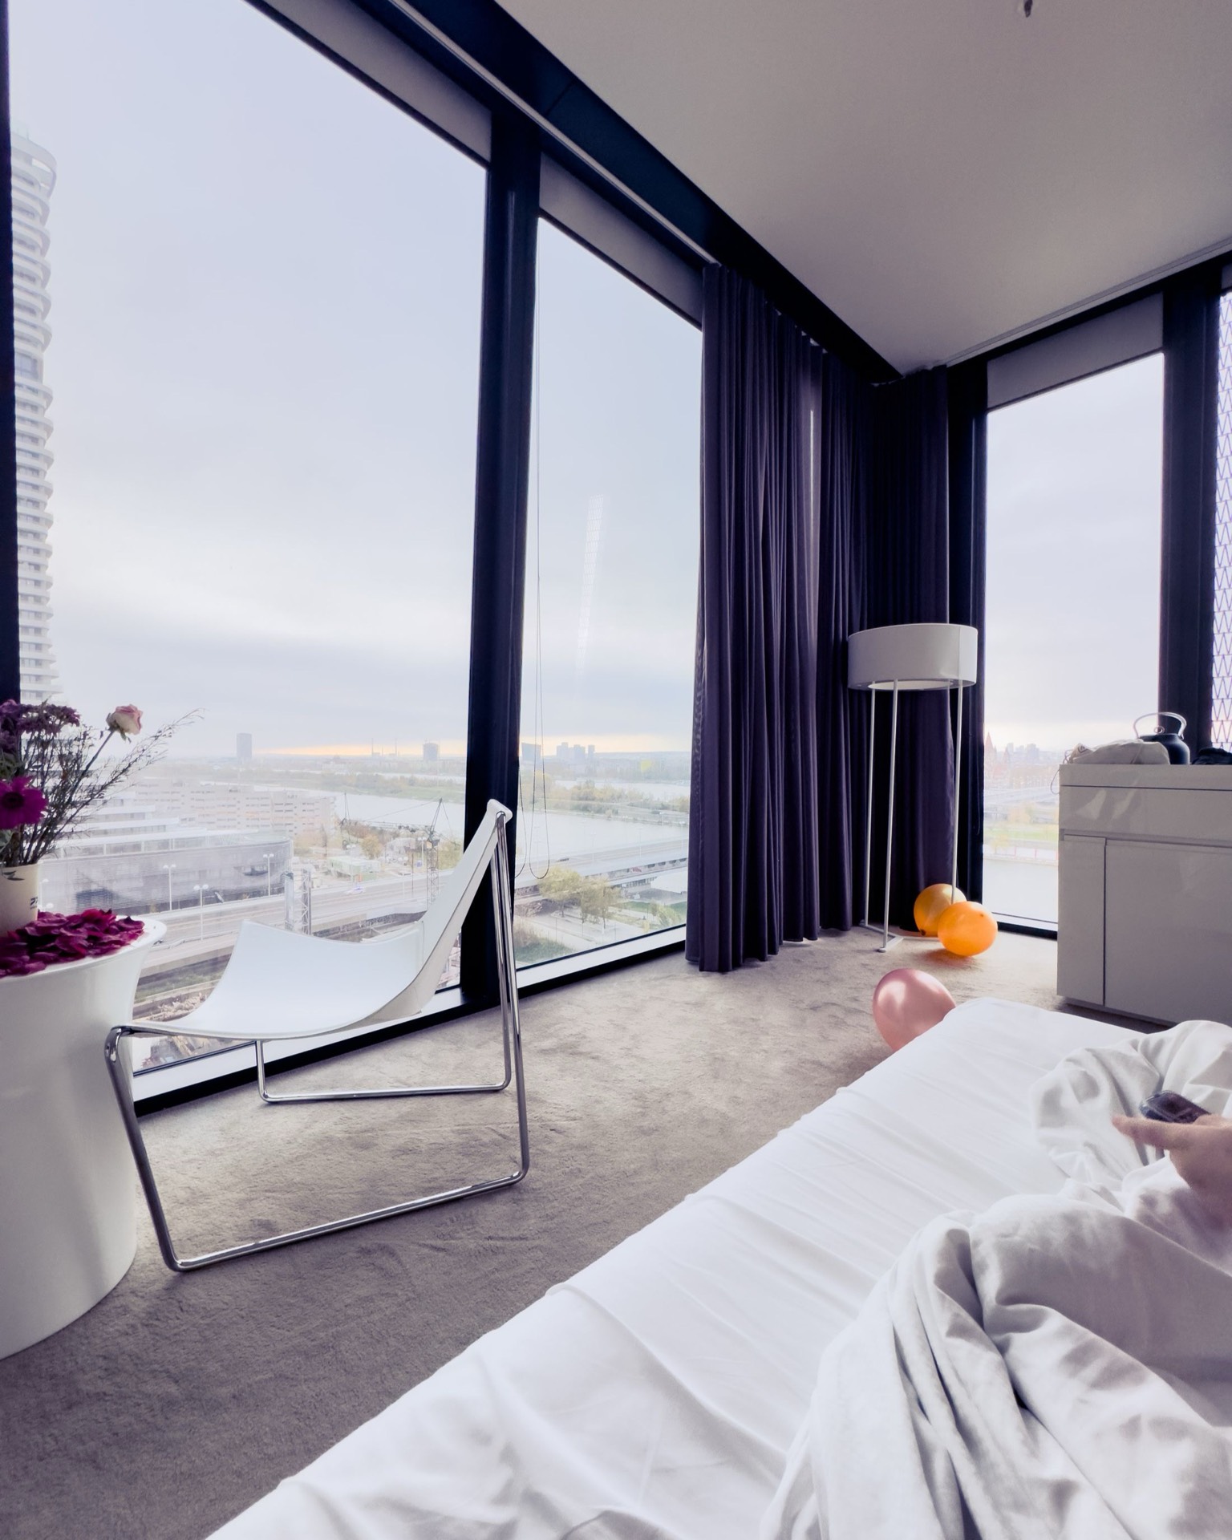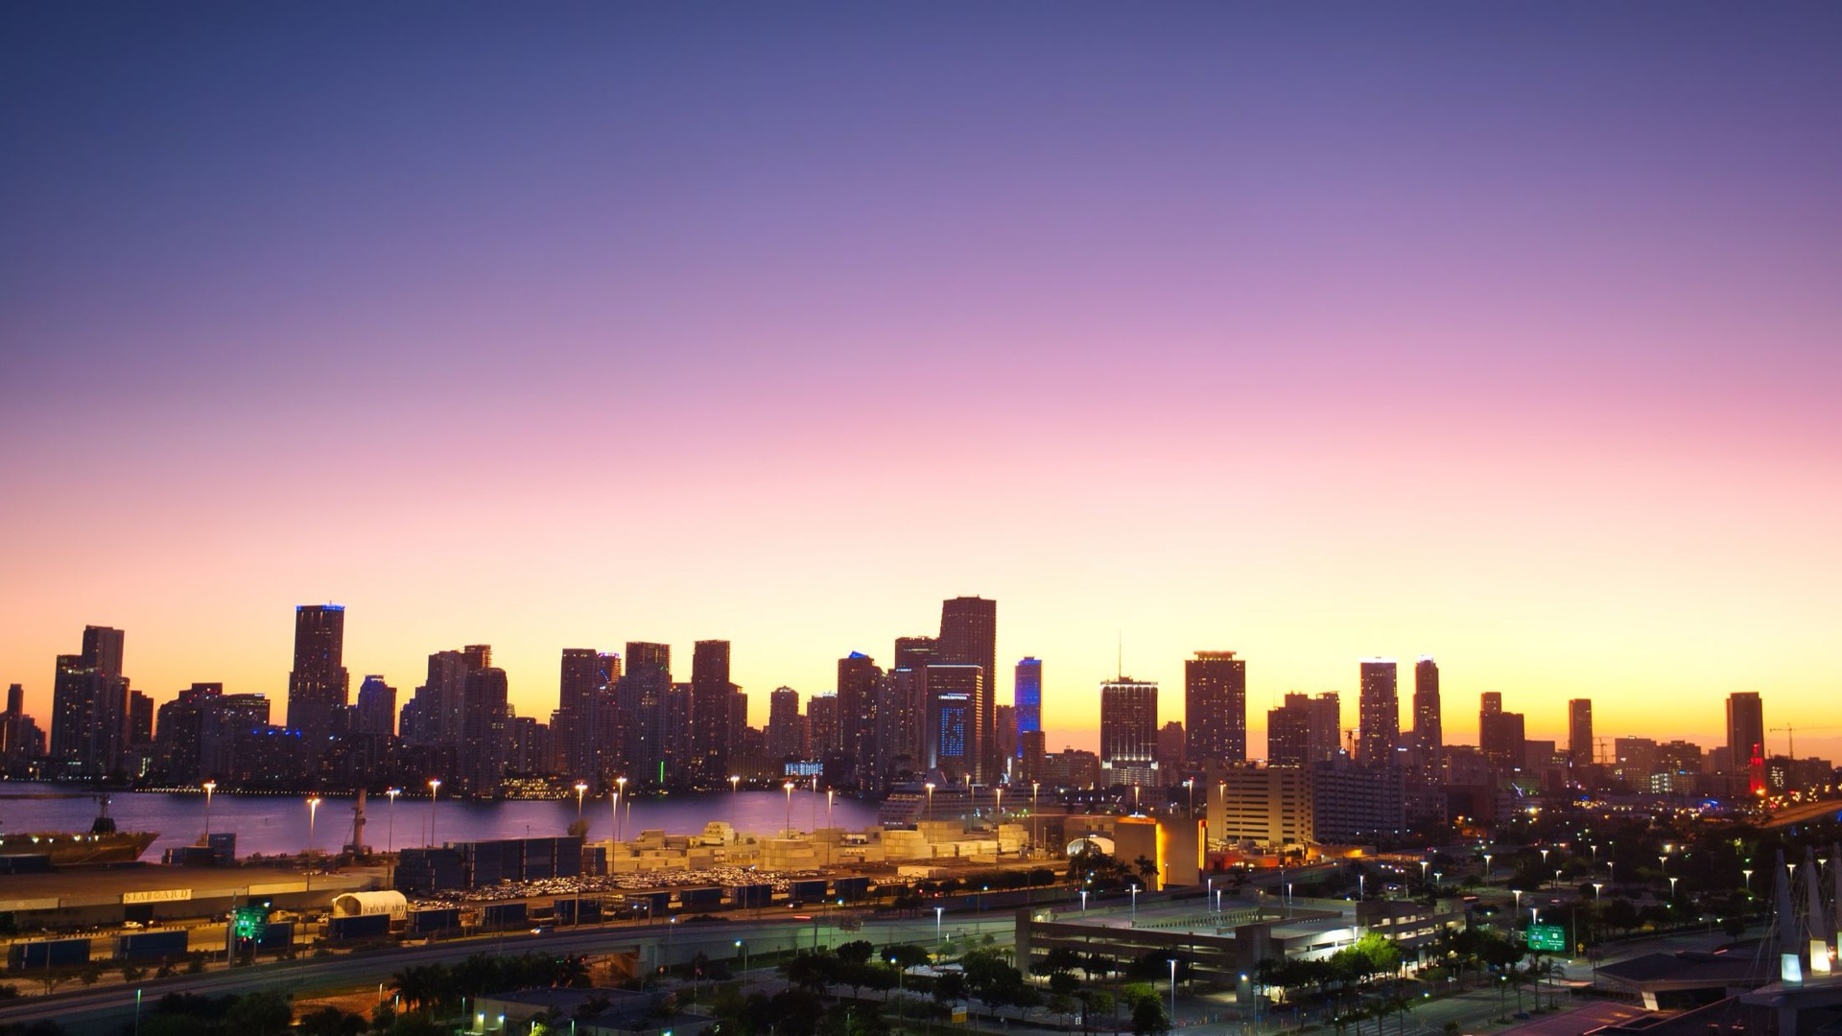
Welcome to
Solvane
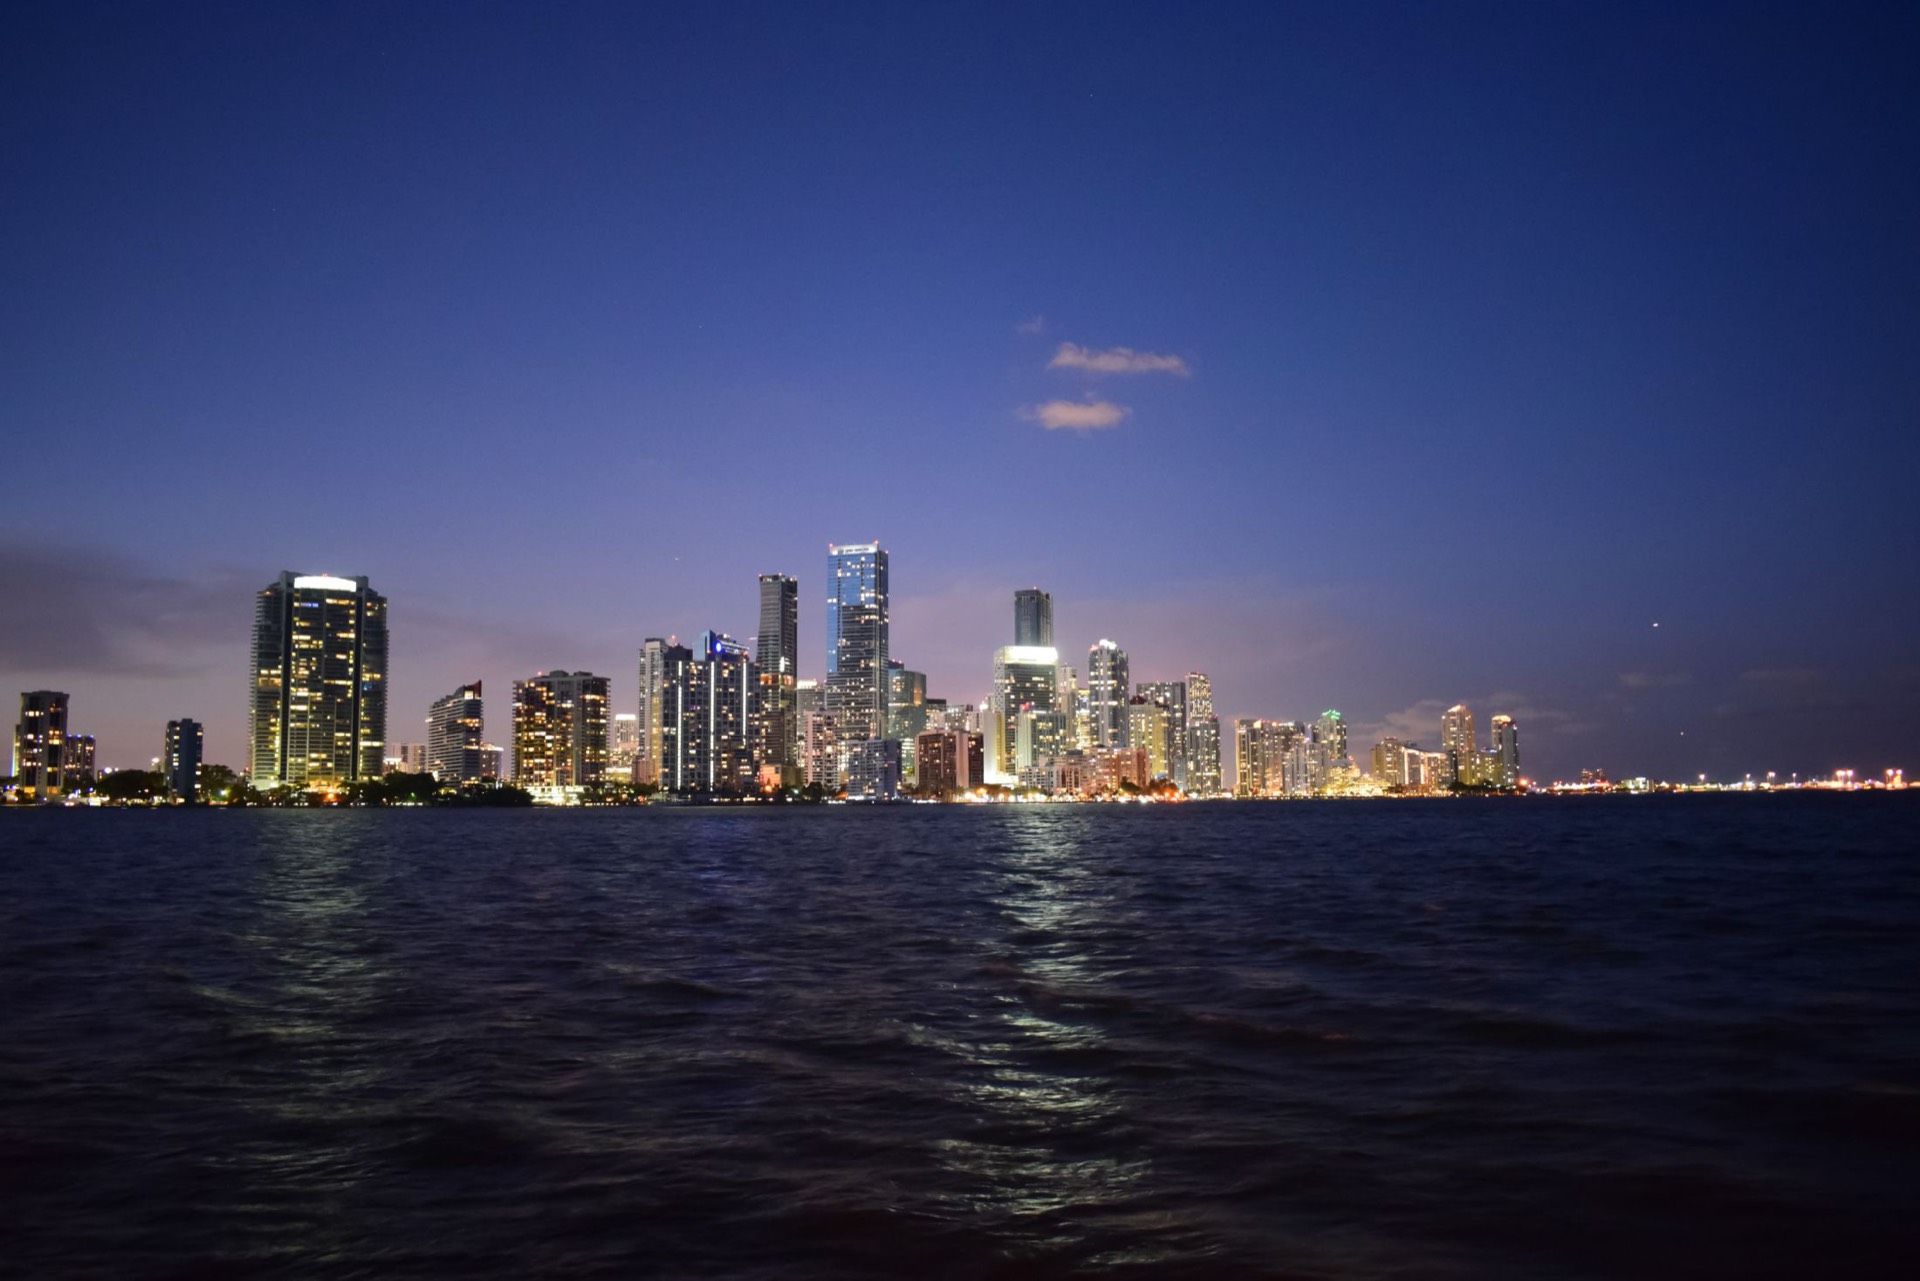
A hotel below, residences above, and Biscayne Bay at the door. Sixty-three floors of quiet, well-made living in the heart of Miami.
Visit the Sales Gallery
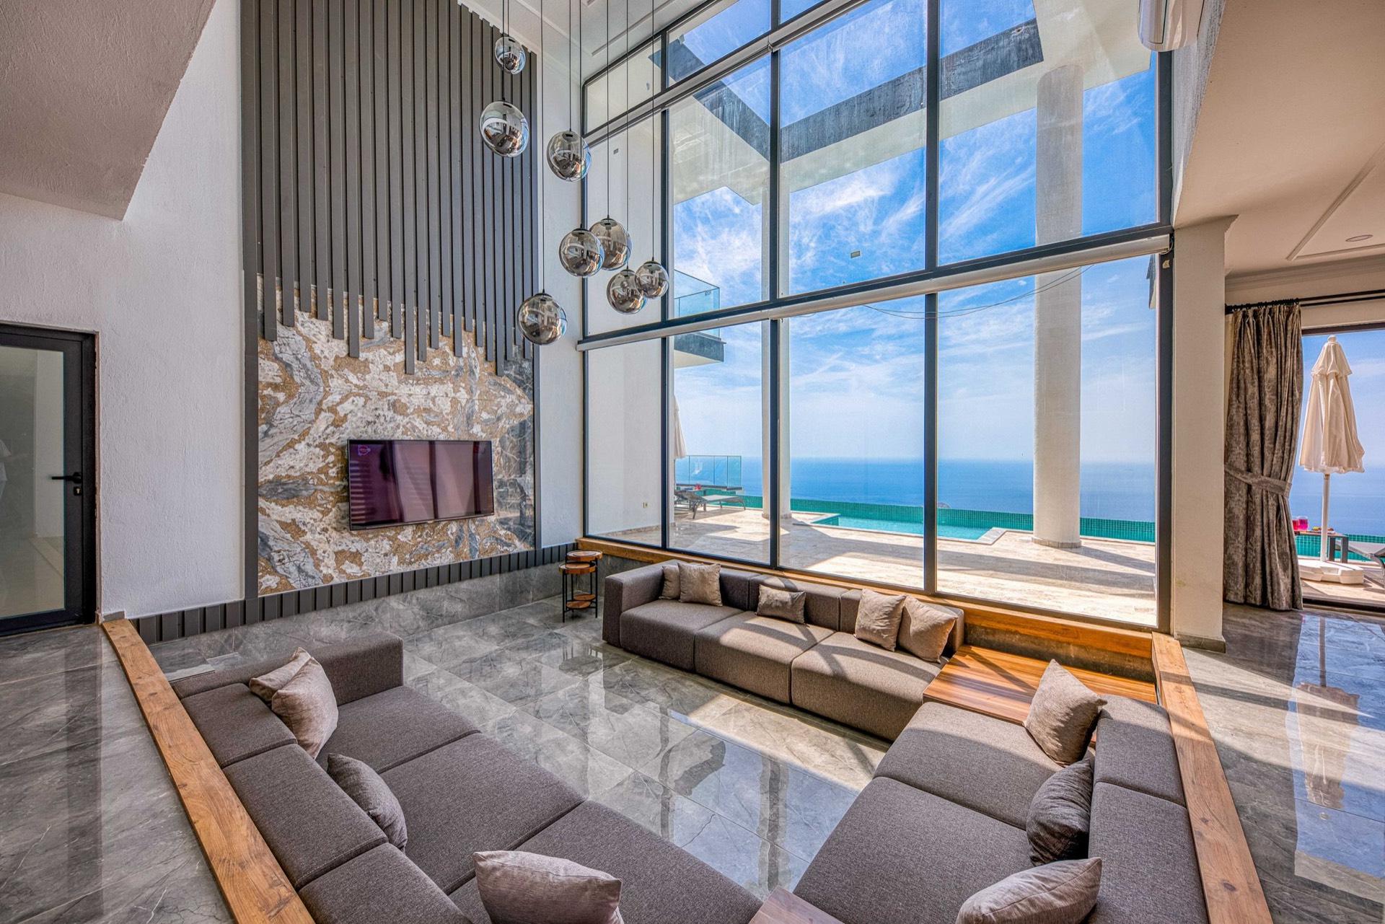
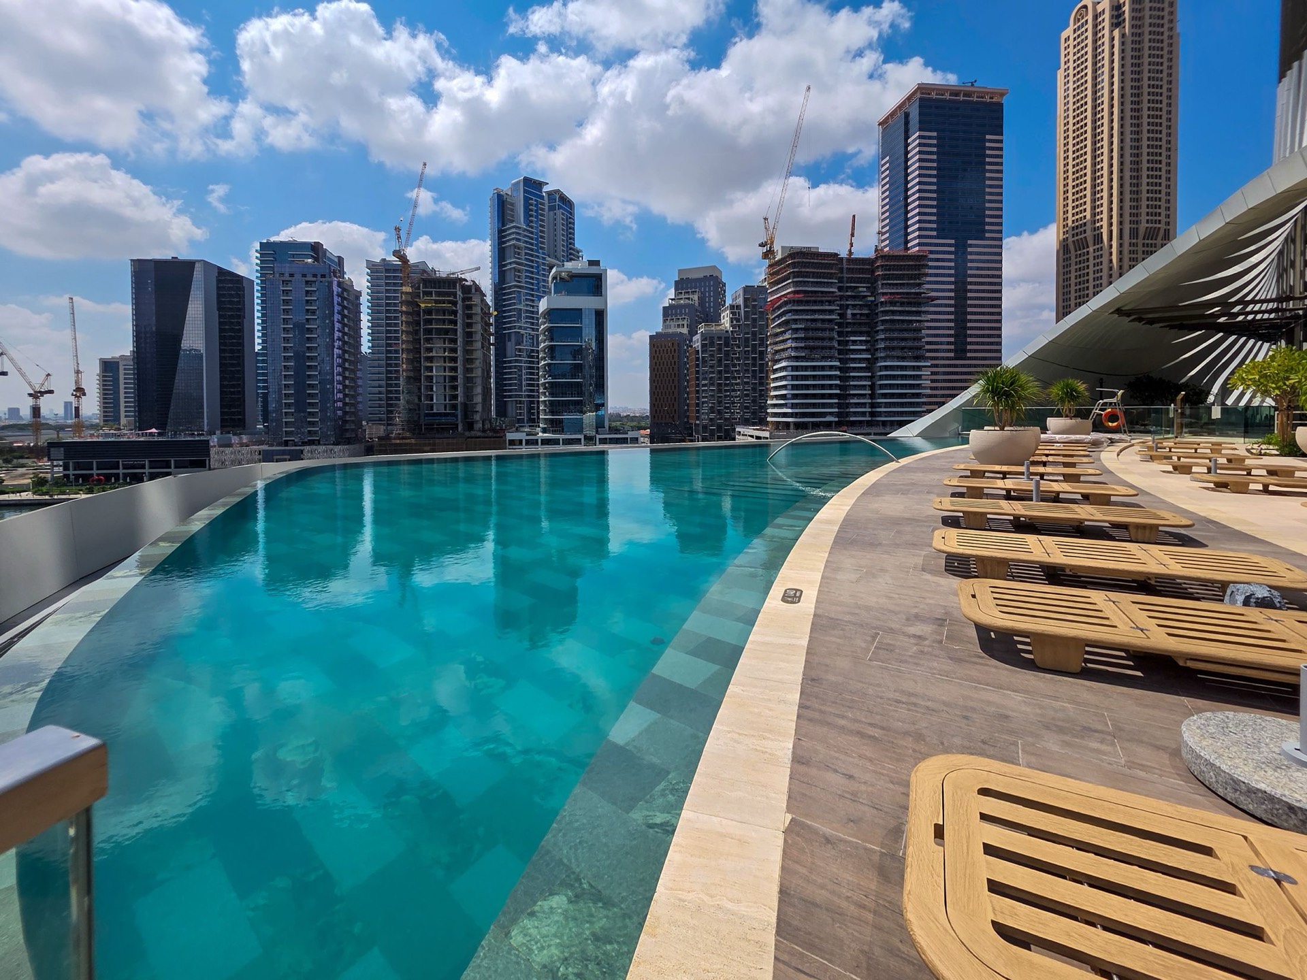
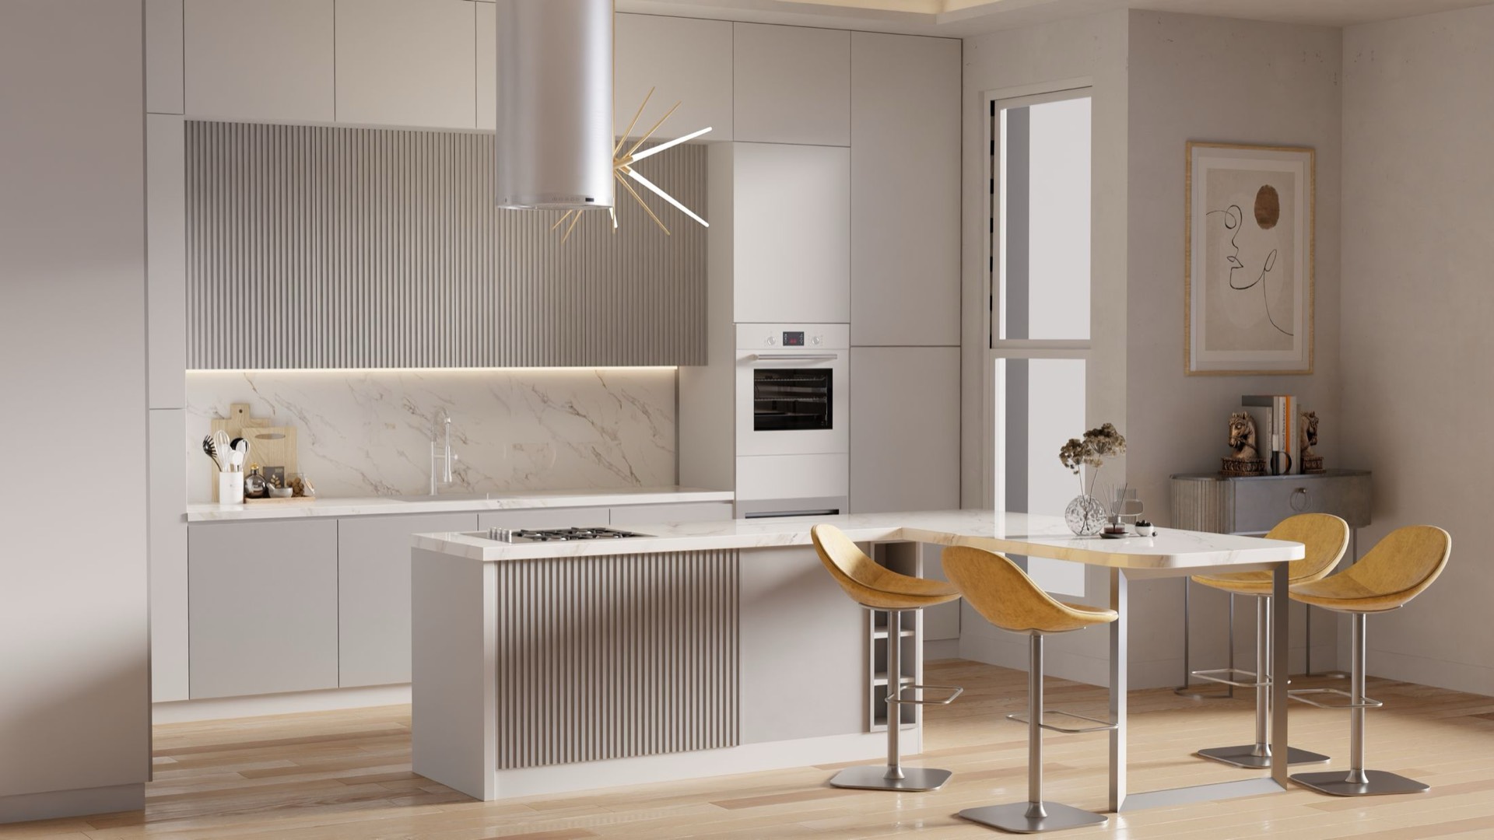
See the finishes in person, walk a full-size kitchen and look over the bay from the model terrace. Private appointments are an hour, with no pressure and no rush.
Book a private preview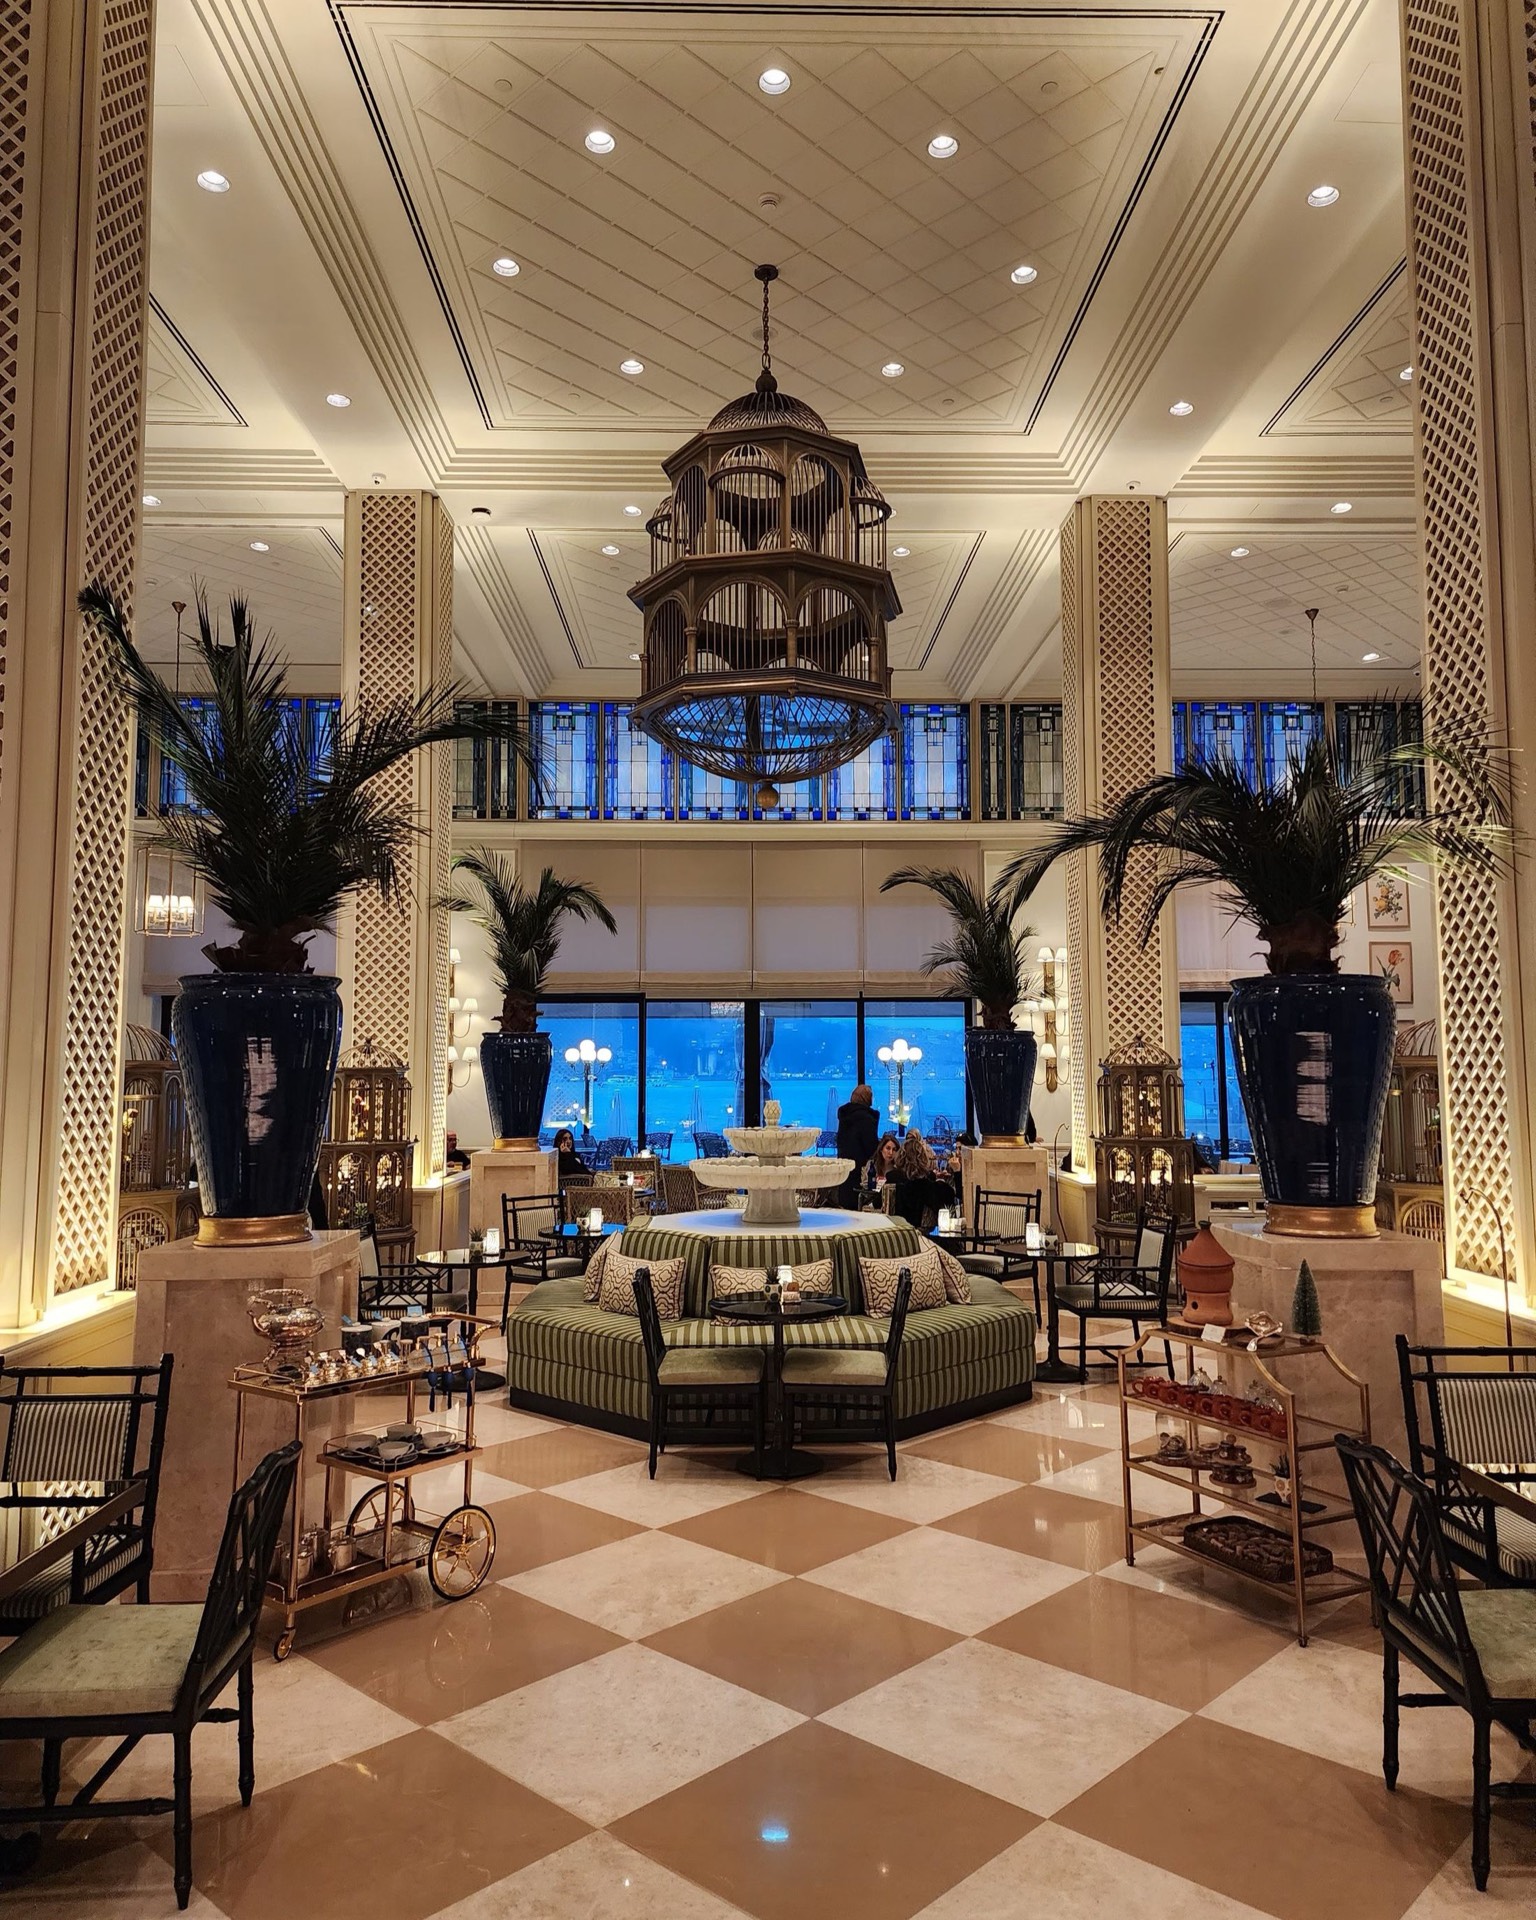
“We wanted a building that remembers your name. The hotel staff look after the residents, the residents keep their own front door, and both share the best view in the city.”
The Solvane design briefAt a glance
Perfectly placed, level by level
63Floors
293Residences
148Hotel keys
3Sky Club levels
Figures are invented for this demo.
Levels 49 – 54Sky Residences
View floor plans- Four residences per floor24 total
- Three & four bedrooms2,820 – 4,060 SF
- 10-ft ceilings
- One two-level residence8,760 SF
- Private rooftop pool terrace2,100 SF
- Private elevator lobby
- Two residences per floor8 total
- Five bedrooms + library5,290 SF
- Wraparound terraces
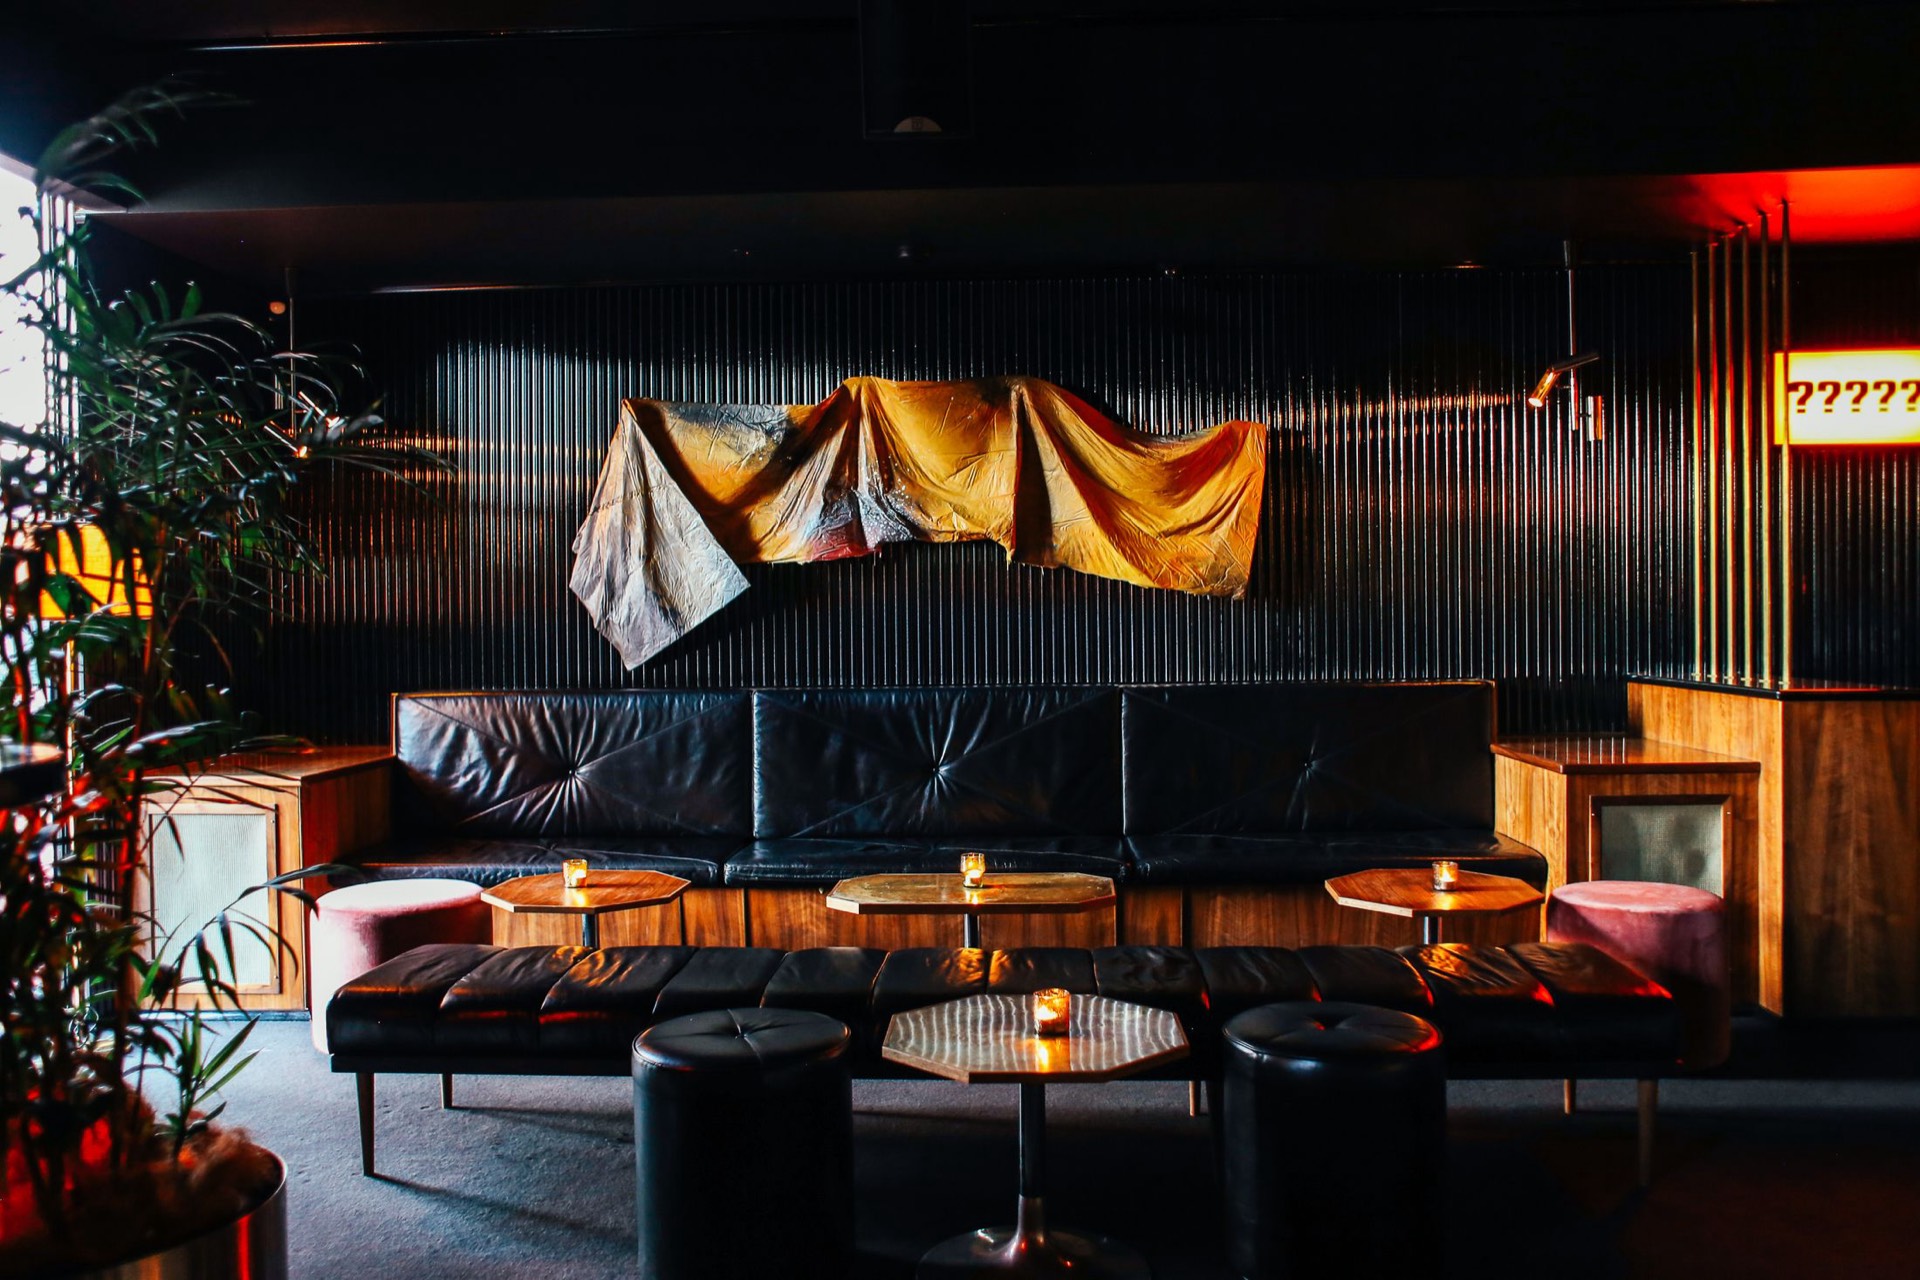
- Level 57 — pool deck & Sky Bar
- Level 56 — lounges, cinema, wine room
- Level 55 — spa & fitness
- Four residences per floor24 total
- Three & four bedrooms2,820 – 4,060 SF
- 10-ft ceilings
- Six residences per floor108 total
- Two bedroom + den to four bedroom2,100 – 2,810 SF
- Bay & city exposures
- Eight residences per floor152 total
- One to three bedrooms960 – 1,900 SF
- Deep glass terraces
- 148 rooms & suites
- Level 11 — residents' arrival & library
- Level 3 — hotel spa & garden pool
- Hotel lobby & Oriel restaurant
- Separate residents' porte-cochère
- Bay marina — 14 slips
The hotel at your service
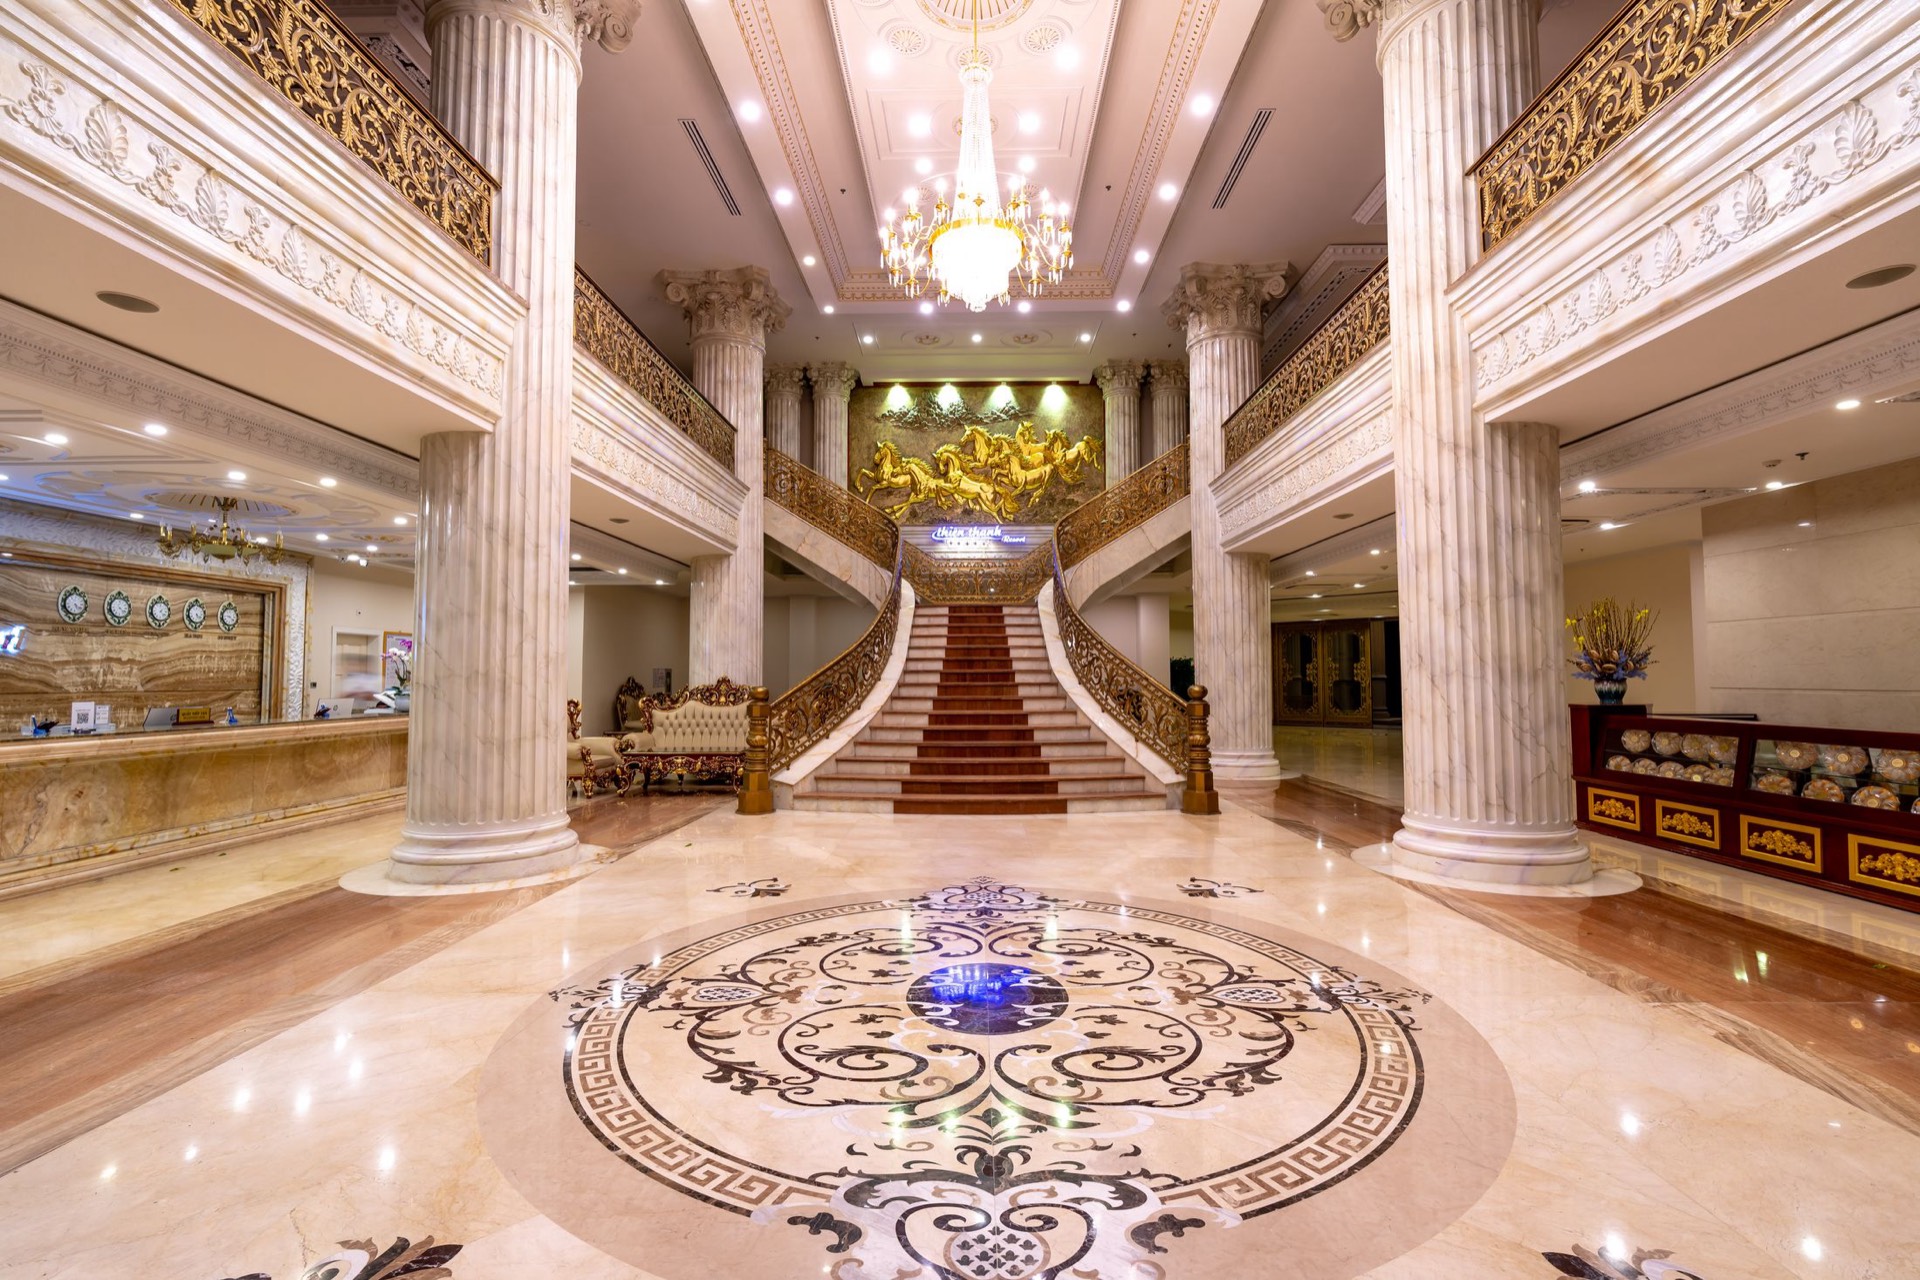
Owners can order from Oriel, book the spa and call on hotel housekeeping, all billed to the residence. When you travel, the concierge keeps an eye on the home.
Explore the hotel