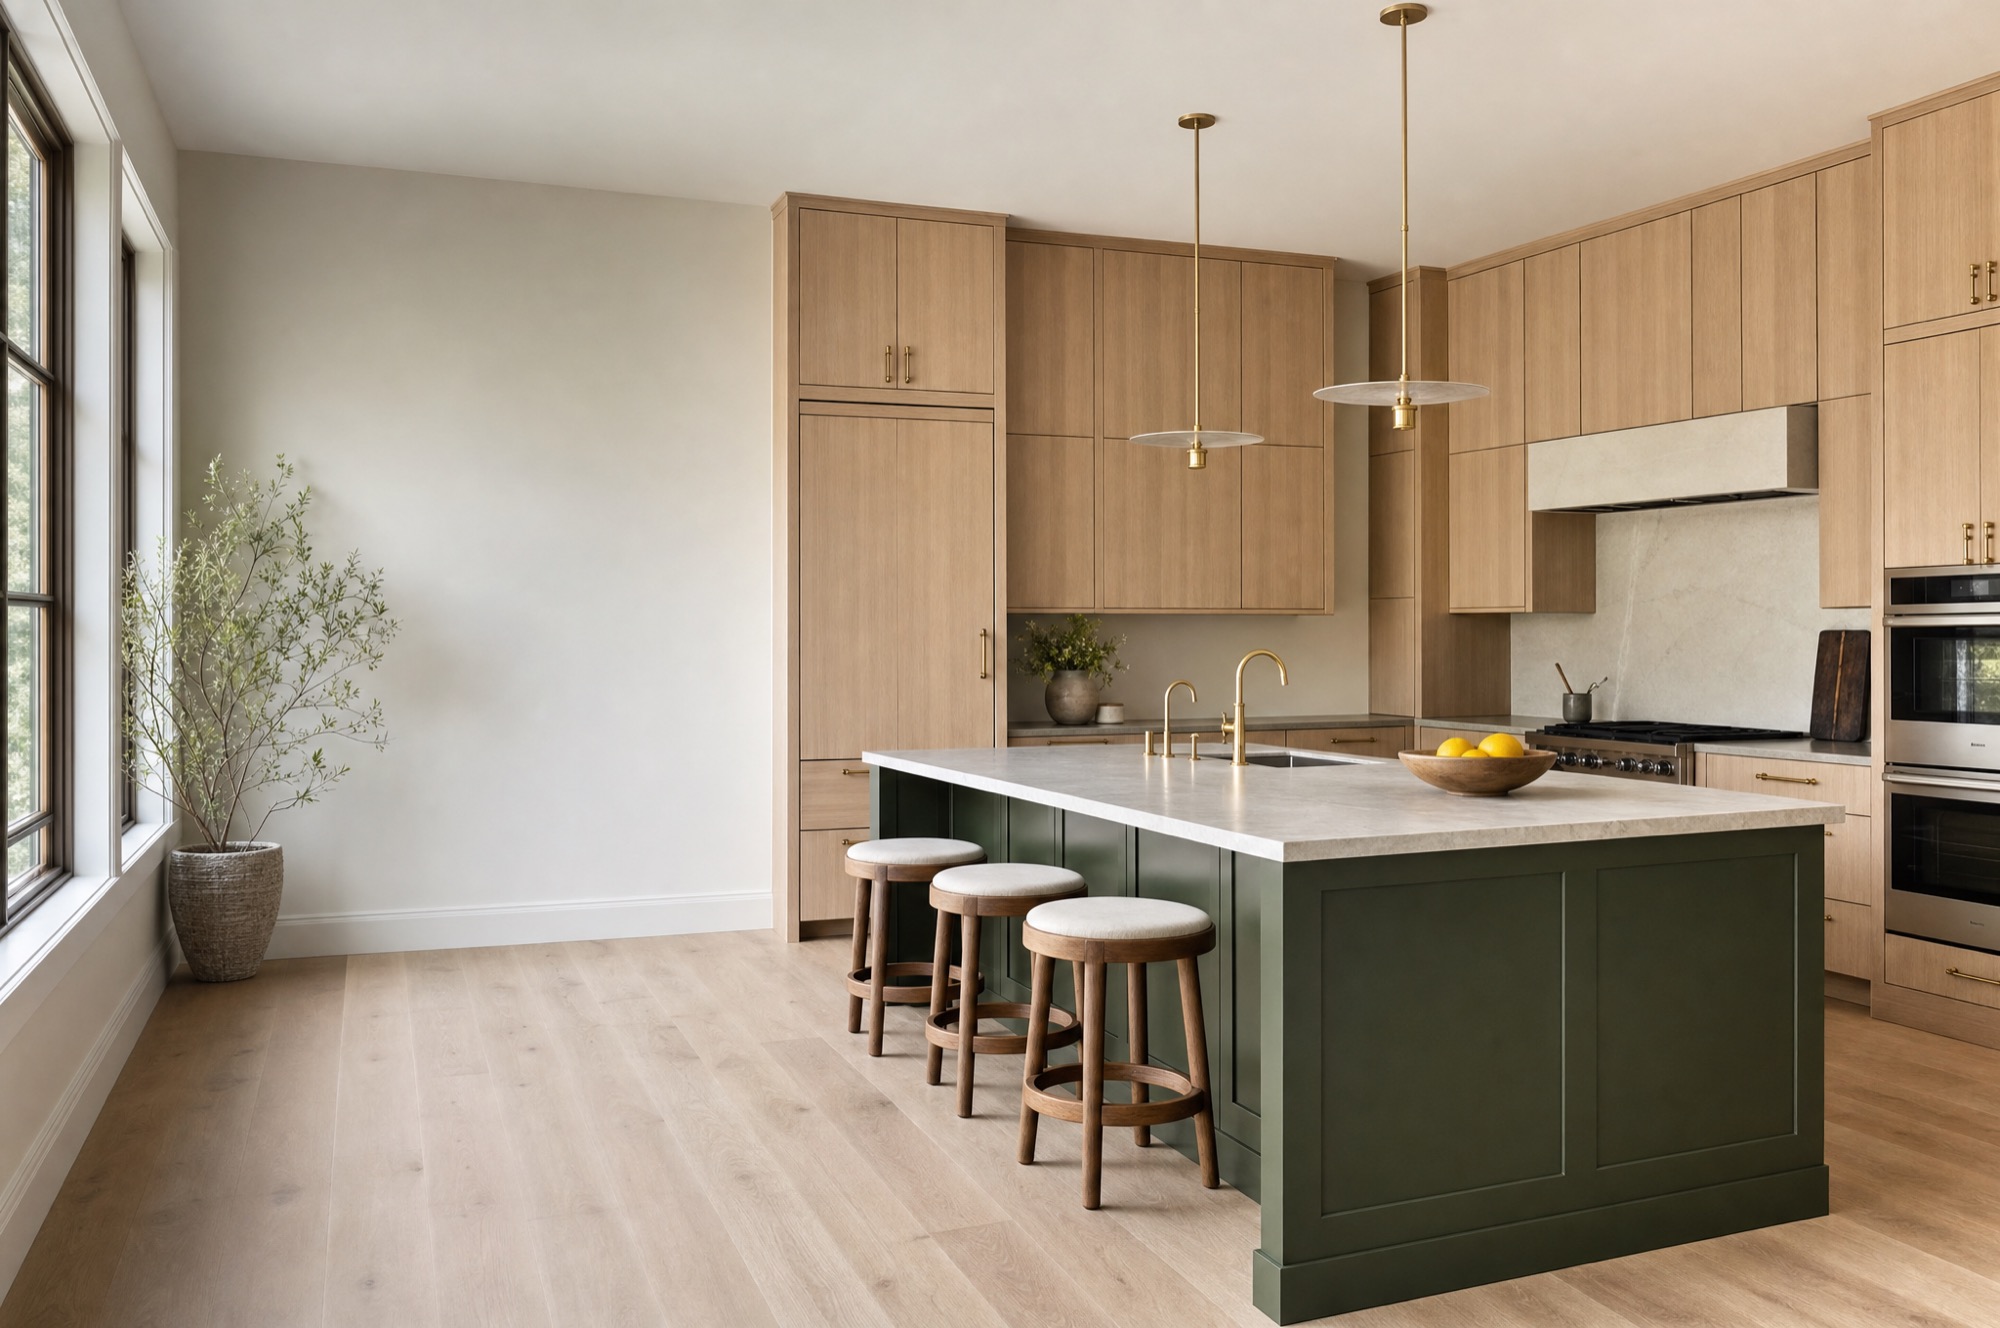
Cabinetry built here, fitted to the eighth of an inch.
Kitchens, vanities, built-ins and closets, designed with you in our showroom and made in our shop, fifteen minutes away.
Visit the showroom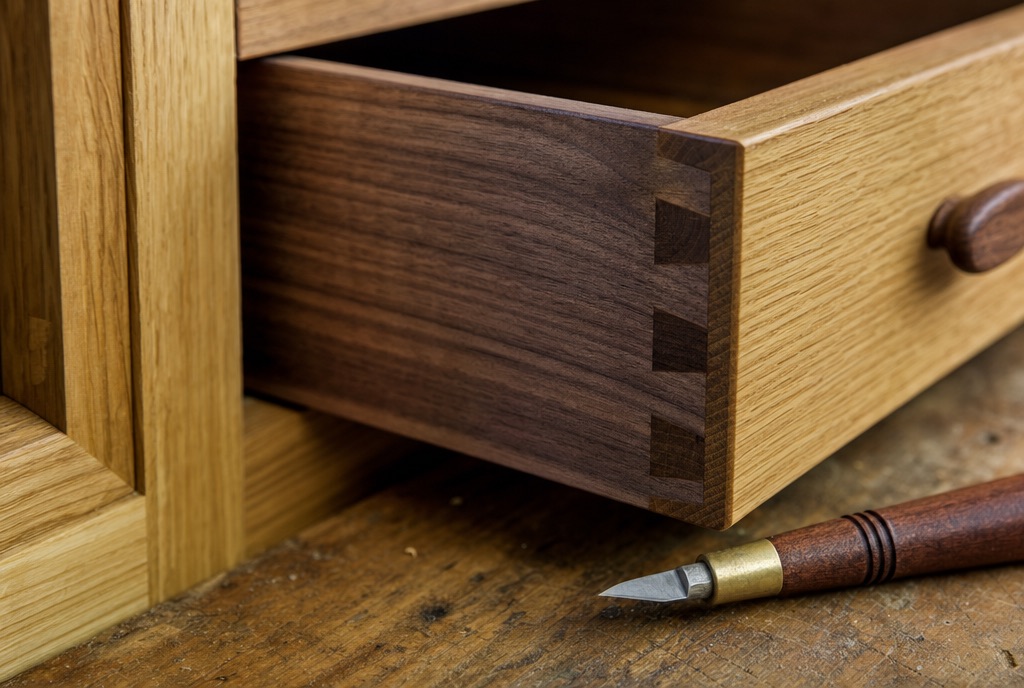
Not ordered from a catalogue. Made for your walls.
Big-box cabinets come in three-inch steps and the gaps get covered with filler strips. Ours are drawn from a laser measure of your room and built to fit it, so the doors line up with the window and the crown meets the ceiling.
Start with a door. Try a finish.
The same choices you make at the showroom table. Every door here is on the wall to open, close and hold in the light.
Door style
Finish
Recent rooms.
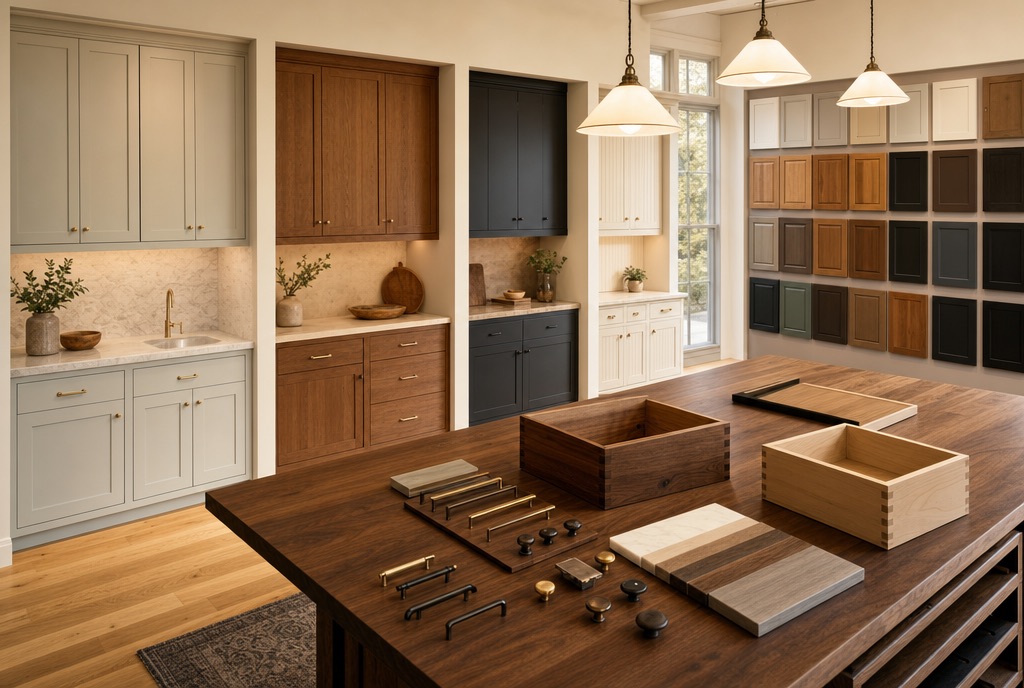
Open the drawers before you buy them.
Three full kitchen vignettes, a wall of eighty finish doors and every hinge and pull we install. Visits are by appointment so a designer is free to sit with you.
- Rough room measurements or a floor plan
- Photos of the space as it is now
- Anything you have saved that you love
Five steps, no guesswork.
Showroom visit
Doors, finishes and budget, with a designer, over about an hour.
Week 1Measure
A laser survey of the room, including plumbing, outlets and out-of-square walls.
Week 2Drawings
Plans and elevations for every wall, revised until they are right, with a fixed price.
Weeks 2 to 4Build
Made and finished in the shop. You are welcome to come and see it before it leaves.
Weeks 4 to 9Install
Our own installers, the same ones who built it, with a final walkthrough together.
Week 10
Come sit at the showroom table.
Tell us about the room and pick a time. A designer will confirm by the next business day.